Custom GRC Building Envelopes & Cladding
Manufactured using automated spray-premix technology with high-grade white portland cement, silica sand, and AR-glass rovings.
GRC Ventilated Rainscreen Facade Panels
Large-format architectural facade panels engineered for rear-ventilated facade systems. Lightweight panels (typically 12mm to 18mm skin thickness) supported by internal stainless steel or galvanized steel sub-frames and adjustable cavity brackets.
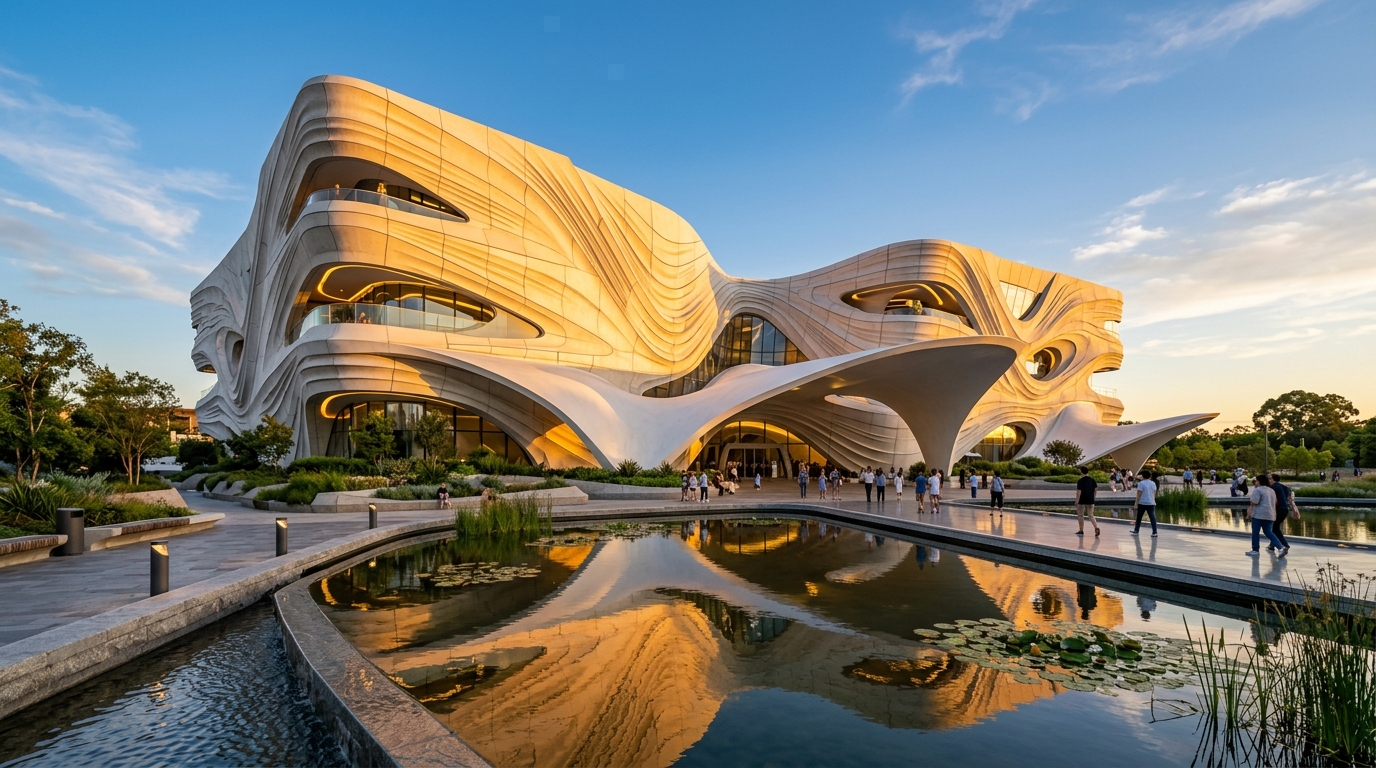 Architectural Rainscreen
Key Advantages:
Sub-Frame Economy: Dramatic reduction in dead load allows for lighter perimeter structural steel and foundation sizing.
Weather Resistance: Hydrophobic silane-siloxane impregnations prevent efflorescence and atmospheric staining.
Decorative GRC Jali Screens & Solar Shading Louvres
Perforated geometric solar screens engineered to reduce direct solar heat gain while preserving natural daylighting and ventilation. Highly popular in modern institutional buildings, airports, and heritage architecture.
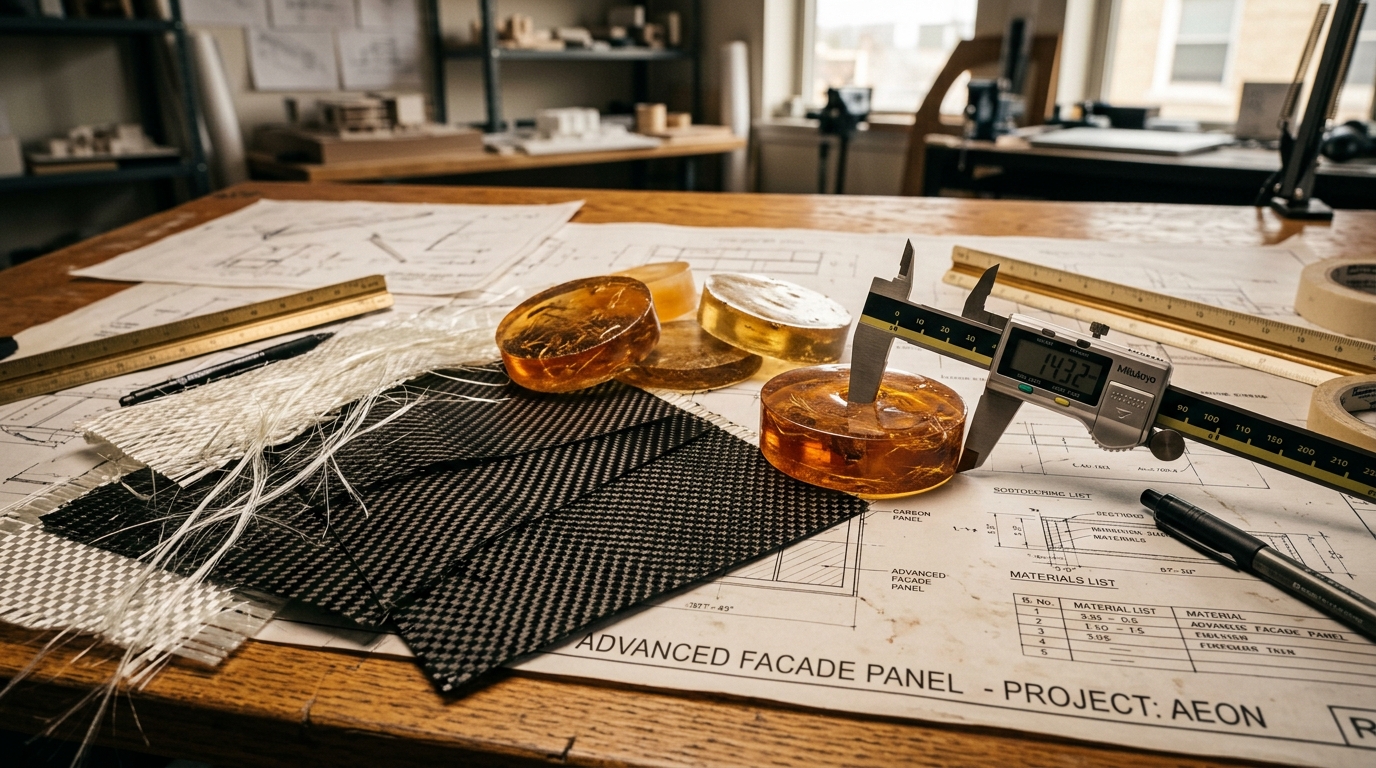 Perforated GRC Jali
Design Capabilities:
CNC Mold Tooling: Precision multi-axis CNC routed rubber and polyurethane molds ensure sub-millimeter lattice accuracy.
GRC Cornices, Column Casings, Domes & Mouldings
Classical and neo-classical architectural ornamentation reproduced with flawless surface finish and exact profiles. From intricate cornice bands and column wraps to monumental structural domes.
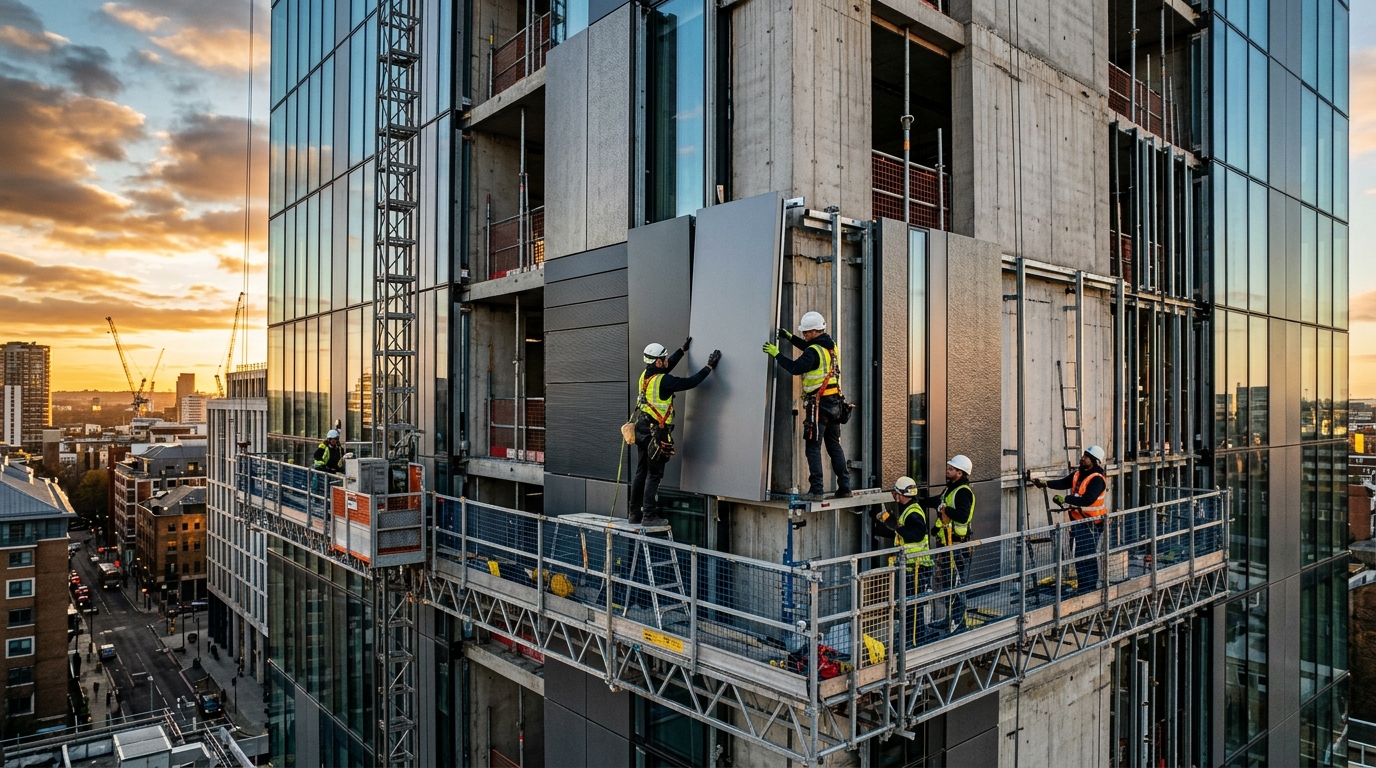 Mouldings & Column Casings
Lightweight Replacement:
Direct hollow replacement for heavy carved sandstone or cast stone that poses safety and structural overloading challenges.