Glassfibre Reinforced Concrete

Architectural GRC / GFRC Systems

Combining the timeless grandeur of natural stone masonry with the structural agility of advanced alkali-resistant (AR) glassfibre composites.

Akvira Advanced Systems coordinates custom architectural GRC rainscreen cladding panels, complex parametric facades, intricate jali screens, and historic preservation mouldings conforming to GRCA and PCI standards.

Architectural Performance

Why Architects Choose GRC

80% Lighter
Weight Reduction

Compared to precast concrete, reducing building foundation loads.

Class A1
Non-Combustible

Zero flame spread, compliant with high-rise building fire codes.

16.7% Min
ZrO2 Content

High zirconia alkali-resistant glass ensures permanent durability.

Parametric
Design Agility

Complex double-curved geometries and customized textures.

Quality Codes: GRCA Specification • PCI MNL-128 • BS EN 1169
Architectural Elements

Custom GRC Building Envelopes & Cladding

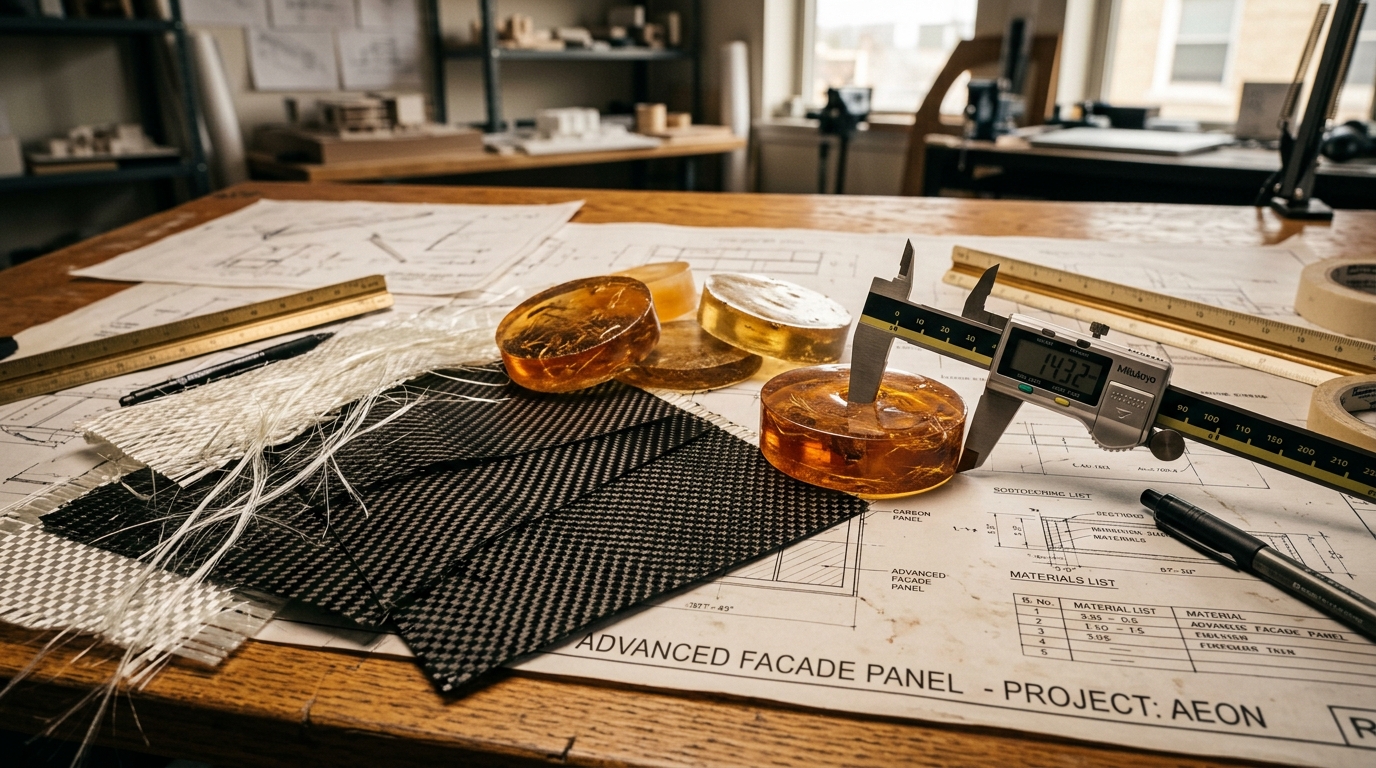
Manufactured using automated spray-premix technology with high-grade white portland cement, silica sand, and AR-glass rovings.

GRC Element 01

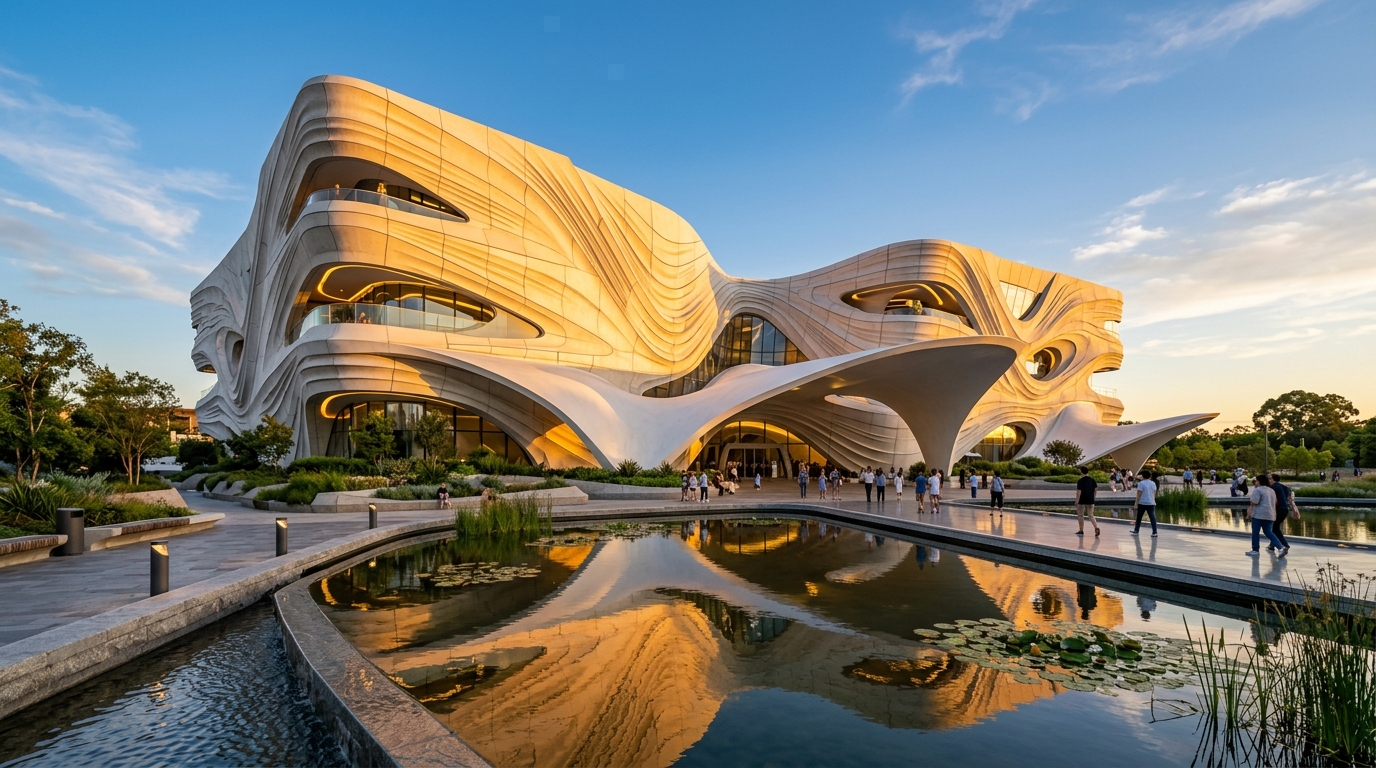
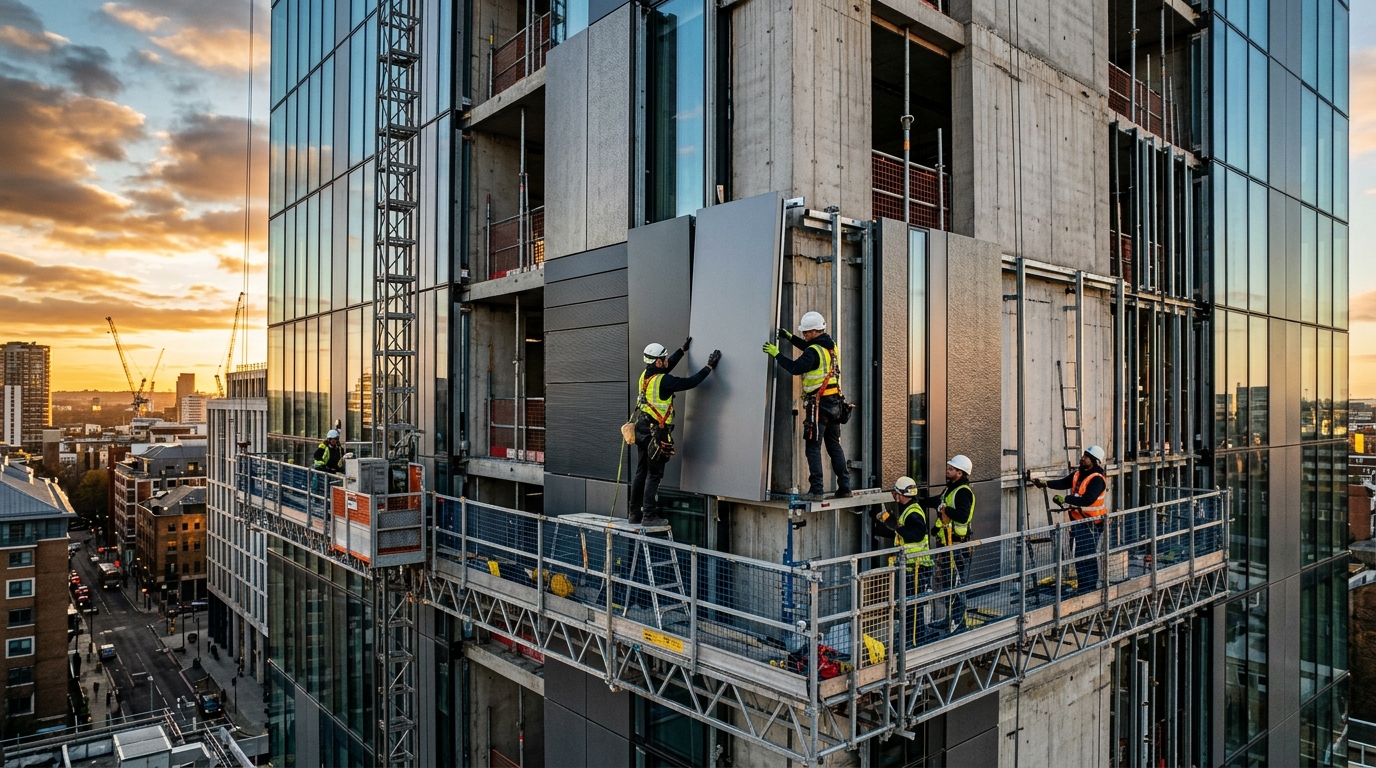
GRC Ventilated Rainscreen Facade Panels

Large-format architectural facade panels engineered for rear-ventilated facade systems. Lightweight panels (typically 12mm to 18mm skin thickness) supported by internal stainless steel or galvanized steel sub-frames and adjustable cavity brackets.
✓
Panel Sizes: Custom module sizes up to 2.4m × 4.5m single panels.
✓
Surface Textures: Smooth off-form, acid-etched stone, bush-hammered, sandblasted, or custom timber-grain relief.
✓
Fixing Mechanism: Undercut anchors with cast-in stainless steel unistrut channels and seismic flex anchors.
✓
Thermal Performance: Accommodates continuous exterior mineral wool insulation within the ventilated air gap.
GRC Facade Panels Architectural Rainscreen

Key Advantages:

Sub-Frame Economy: Dramatic reduction in dead load allows for lighter perimeter structural steel and foundation sizing.

Weather Resistance: Hydrophobic silane-siloxane impregnations prevent efflorescence and atmospheric staining.

GRC Element 02

Decorative GRC Jali Screens & Solar Shading Louvres

Perforated geometric solar screens engineered to reduce direct solar heat gain while preserving natural daylighting and ventilation. Highly popular in modern institutional buildings, airports, and heritage architecture.
✓
Custom Patterns: Islamic geometries, parametric Voronoi patterns, floral motifs, and contemporary linear fins.
✓
Integrated Structural Framing: Internal stainless steel reinforcement cages for wind load resistance.
✓
Energy Efficiency: Blocks up to 65% of incident solar radiant heat, lowering HVAC cooling demand.
GRC Jali Screens Perforated GRC Jali

Design Capabilities:

CNC Mold Tooling: Precision multi-axis CNC routed rubber and polyurethane molds ensure sub-millimeter lattice accuracy.

GRC Element 03

GRC Cornices, Column Casings, Domes & Mouldings

Classical and neo-classical architectural ornamentation reproduced with flawless surface finish and exact profiles. From intricate cornice bands and column wraps to monumental structural domes.
✓
Elements: Architectural cornices, balustrades, column capitals and bases, window brackets, lightweight domes.
✓
Durable Finish: Integrally pigmented or painted with elastomeric silicone coatings that resist crack propagation.
GRC Architectural Mouldings Mouldings & Column Casings

Lightweight Replacement:

Direct hollow replacement for heavy carved sandstone or cast stone that poses safety and structural overloading challenges.

GRCA Quality Standards

GRC Physical & Mechanical Properties

Test values measured according to BS EN 1170 series and GRCA specification for premix and sprayed GRC.

Property Description Test Standard Sprayed GRC Grade 18P Premix GRC Grade 10P
Limit of Proportionality (LOP - Flexural) BS EN 1170-5 7 - 11 MPa 5 - 8 MPa
Modulus of Rupture (MOR - Flexural) BS EN 1170-5 18 - 30 MPa 10 - 15 MPa
Compressive Strength BS EN 1170-6 50 - 80 MPa 40 - 60 MPa
AR Glass Fibre Content (% by weight) BS EN 1170-2 4.5% - 5.5% 2.5% - 3.5%
Density (Dry) BS EN 1170-6 1900 - 2100 kg/m³ 1800 - 2000 kg/m³
Fire Performance Rating BS 476 Part 4 / EN 13501-1 Class A1 Non-Combustible Class A1 Non-Combustible
Architectural Engineering RFQ

Request GRC Proposal

Connect with our facade engineers and tooling specialists. Share facade drawings, module schedules, surface finishes, or CAD files for technical estimation.

info@akviras.com
+91 92747 98469
www.akviras.com
Akvira Advanced Systems (OPC) Private Limited
Vadodara, Gujarat, India • Architectural Composite Delivery